What should you compare in renovation quotes?
Compare the same layout, materials, preparation, installation, disposal and finishing work. Check what is excluded, which amounts are provisional, how taxes are shown and how changes will be agreed. Ask for differences to be explained before comparing totals.
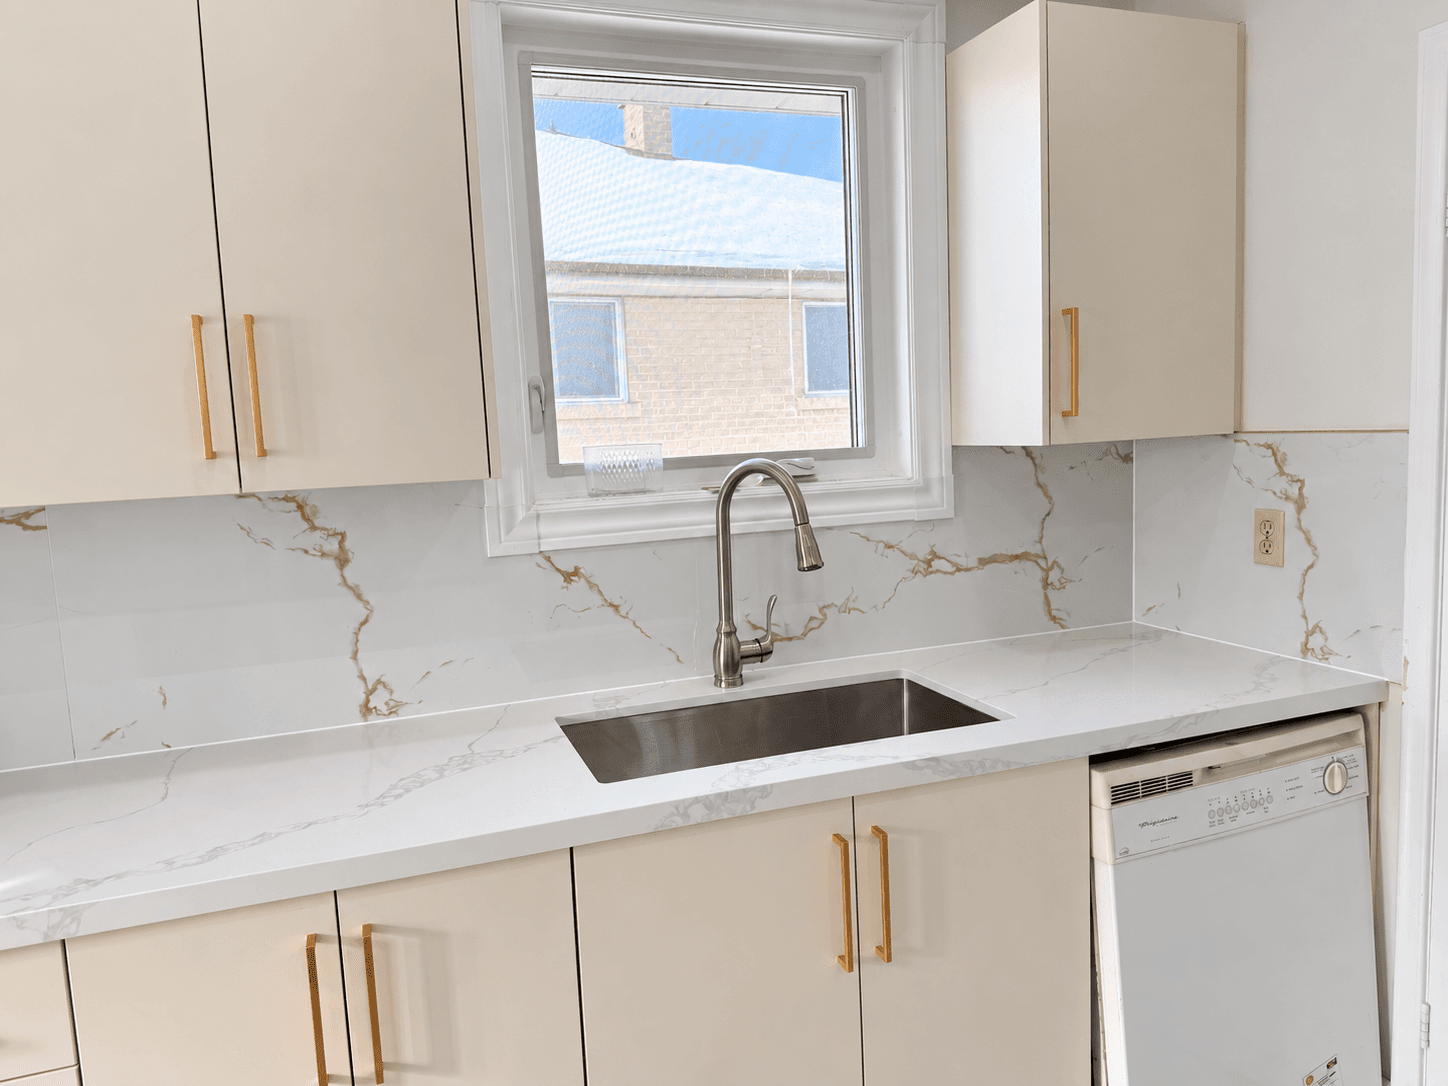
Separate the work from the shopping list
List what stays, what changes and who supplies each product. A vanity price may exclude removal, plumbing connections, wall repairs and painting. A countertop allowance may leave the final material and fabrication cost undecided. Make those boundaries clear in each estimate.
- Removal, protection of the home and disposal
- Labour, materials and the products you supply
- Preparation, repairs and the final finish
- Access, approvals and specialist trades
- Exclusions, allowances and changes discovered on site
For a kitchen, compare layout and fit
Keeping cabinets or appliances can change the scope, but check dimensions and how the retained pieces meet the new work. Think through the route between sink, cooking area and fridge, storage needs, door clearances and usable counter space. Include lighting, backsplash preparation and making good around new fittings in the discussion.
Ask how cabinet delivery, appliance availability and countertop measurements affect the sequence. Discuss your residential kitchen project before locking in a start date.
For a bathroom, look beyond the fixtures
Compare the shower or tub assembly, surface preparation, tile, ventilation, vanity and lighting as separate parts of the work. Say whether fixture positions stay the same. Existing leaks, hidden damage or changes behind the finish may require an on-site review.
Choose products for the way the room is used, including maintenance and suitability for wet areas. See bathroom renovation scope and preparation.
For a basement, state the intended use
A family room, home office and separate rental dwelling involve different questions. Show existing finished areas, stairs, access, ceiling height and known moisture issues. Ask what framing, flooring, lighting, storage and making good are included.
A finished basement is not automatically an approved separate dwelling. Use Ontario’s second-unit planning guidance and your municipality’s resources to start that discussion. Then define the basement renovation scope for your property.
Before you choose
Ask who will do the work, what relevant credentials and references can be checked, who handles approvals and how progress will be communicated. Confirm the written scope, payment stages, access arrangements and how a change is priced before it goes ahead. A sample photo can help explain a finish, but it does not confirm the hidden work or the price for another home.
For electrical work, review ESA’s guidance on notifications, inspections and Licensed Electrical Contractors. A building permit and an electrical notification are separate requirements.
Ready to describe the work? Prepare your project details or start an estimate request.
Restaurant project? Commercial Kitchen Build handles foodservice kitchens. APEX handles other commercial projects.